Charleston Style
Residential design · Concept & visualization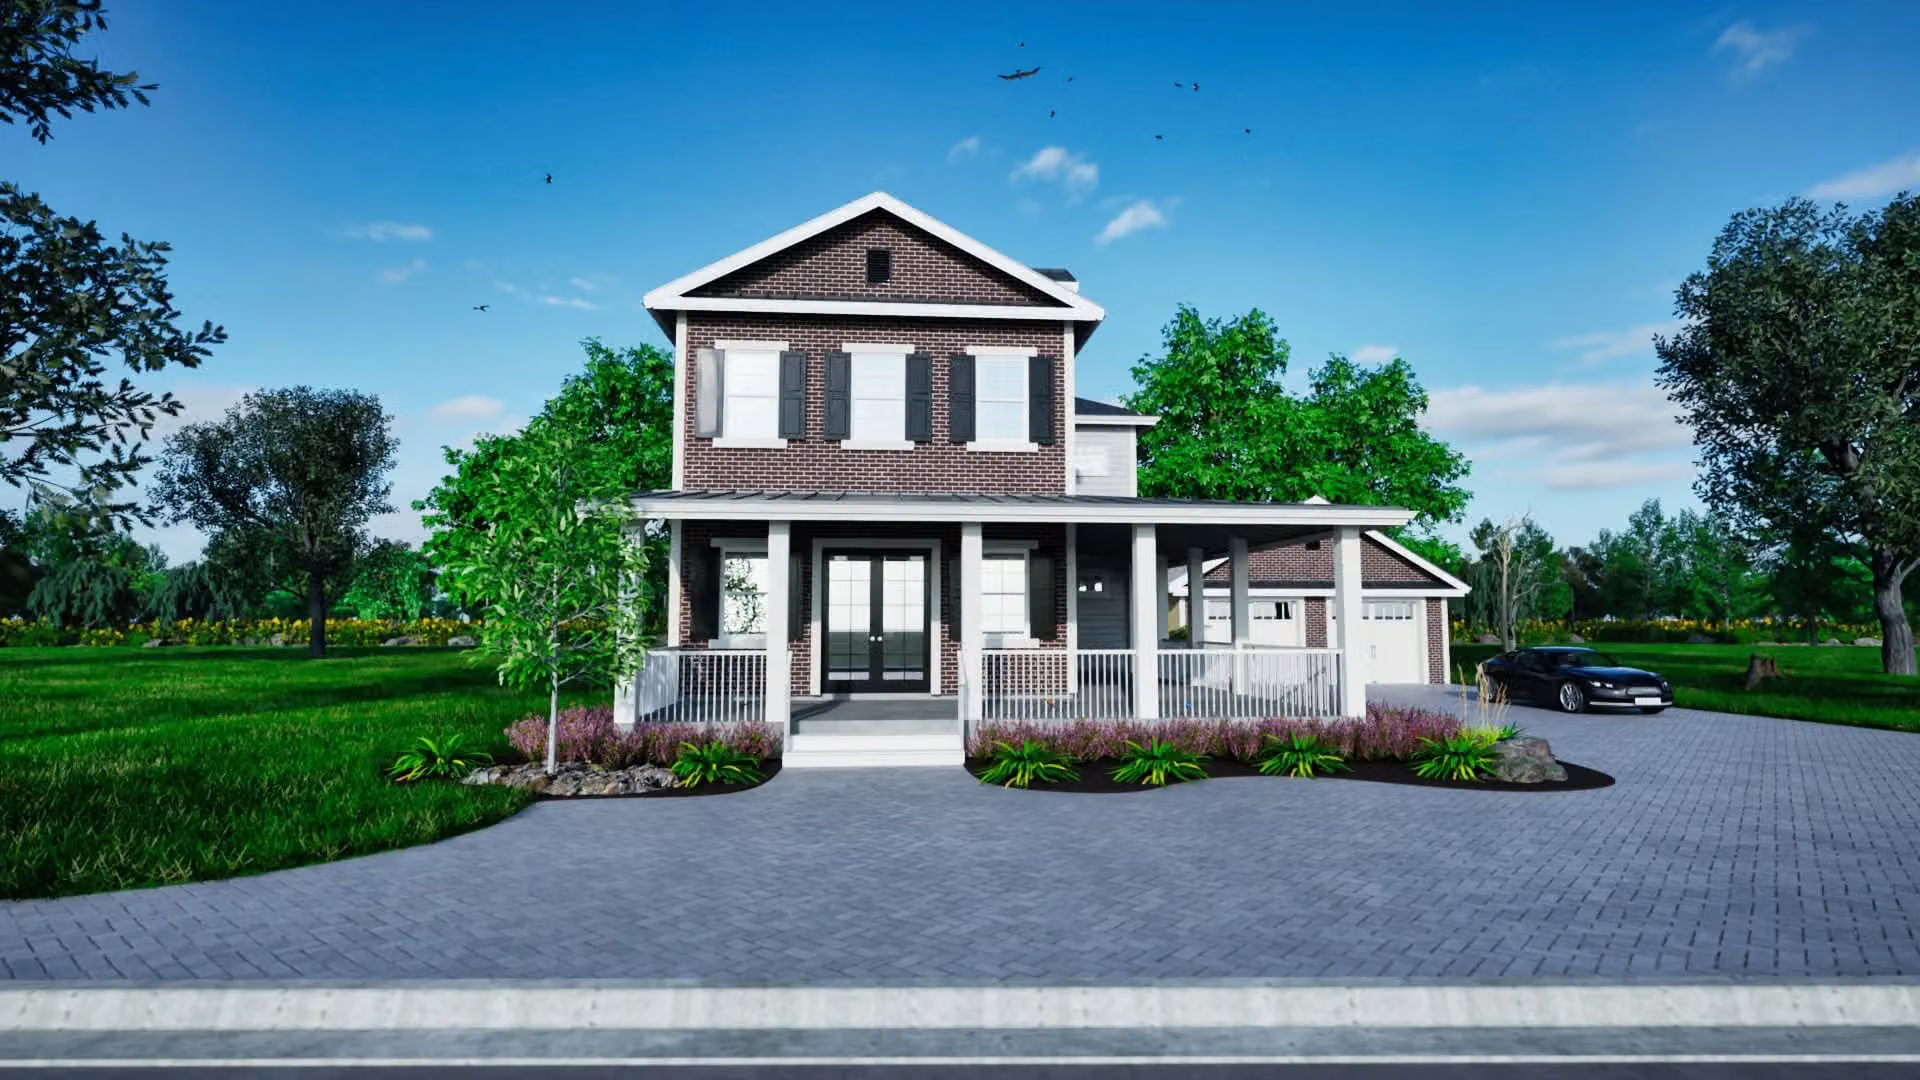
Classic Charleston-Style Home with Welcoming Porch and Modern Amenities
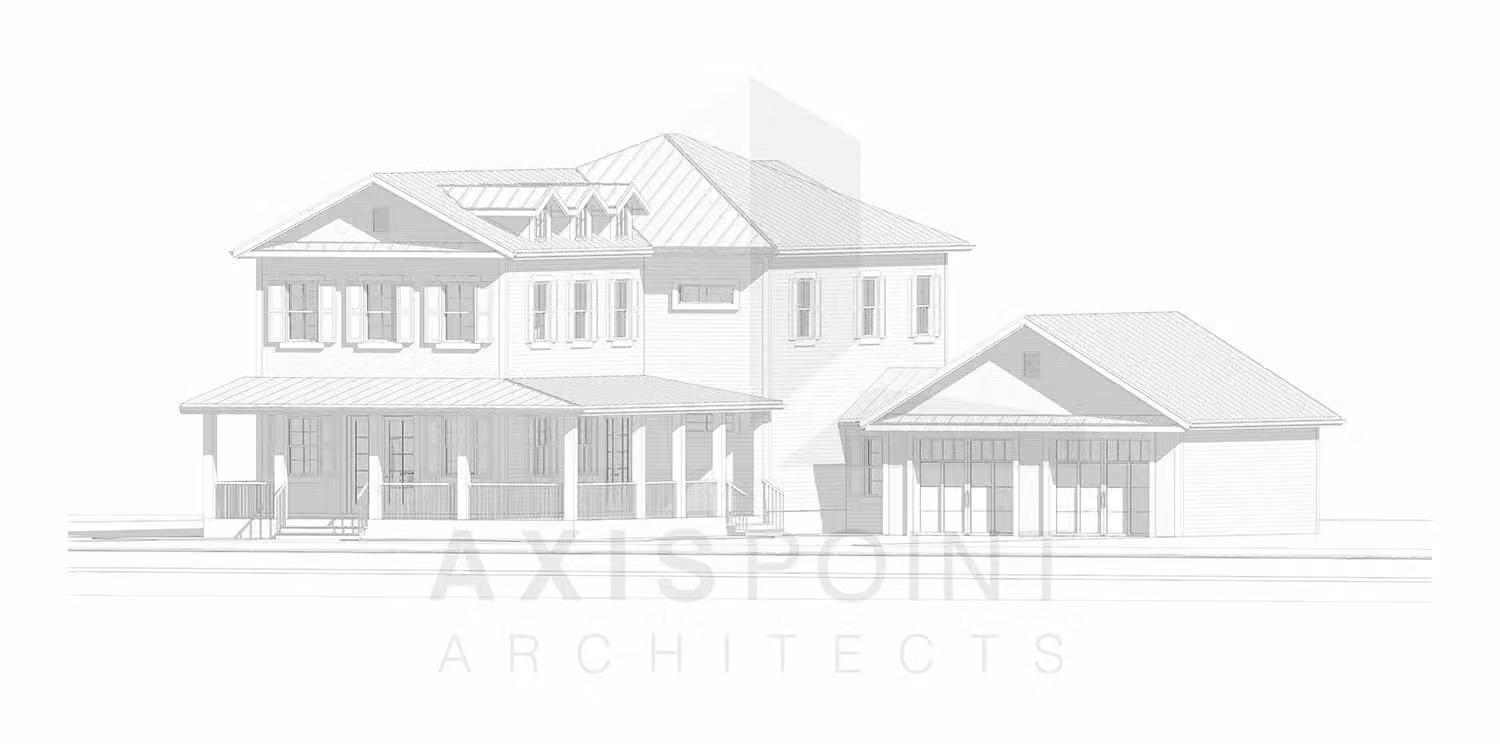
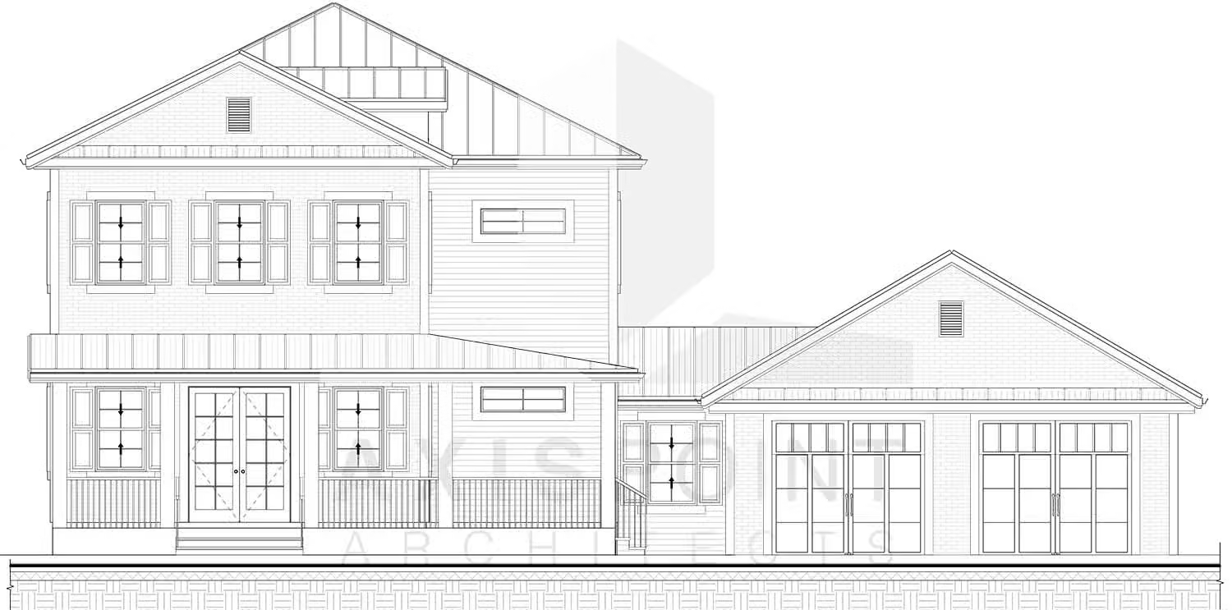
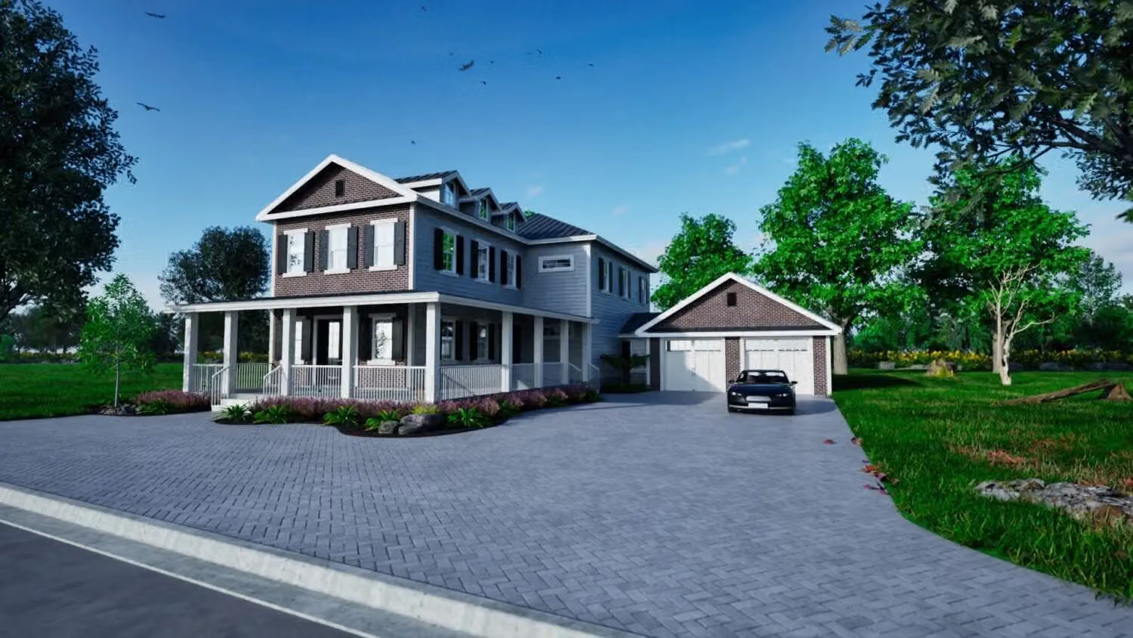
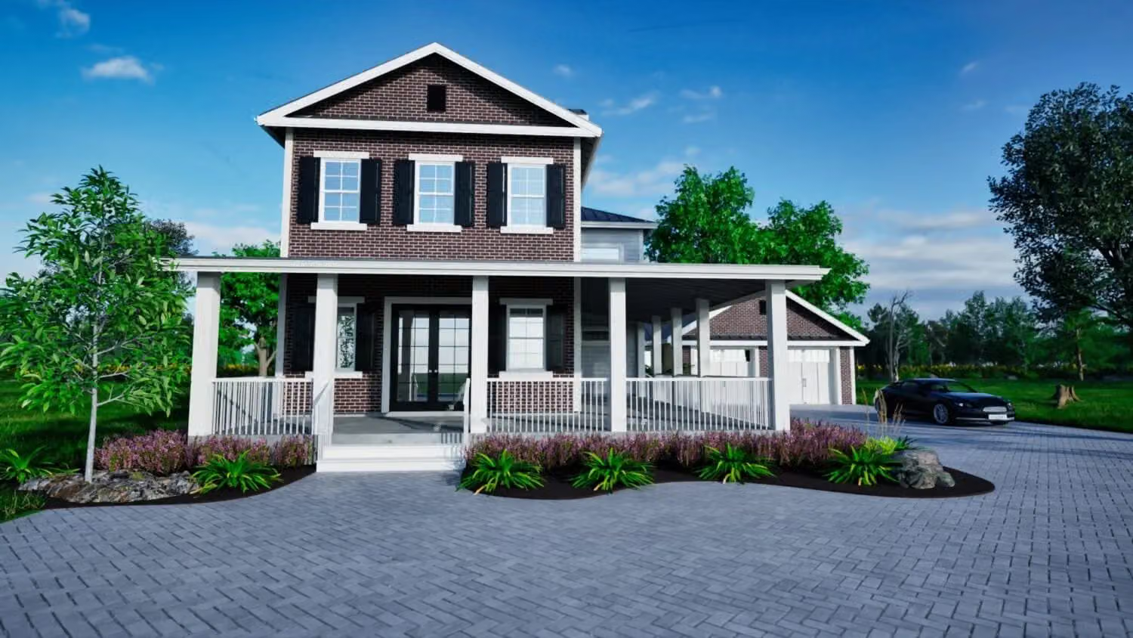
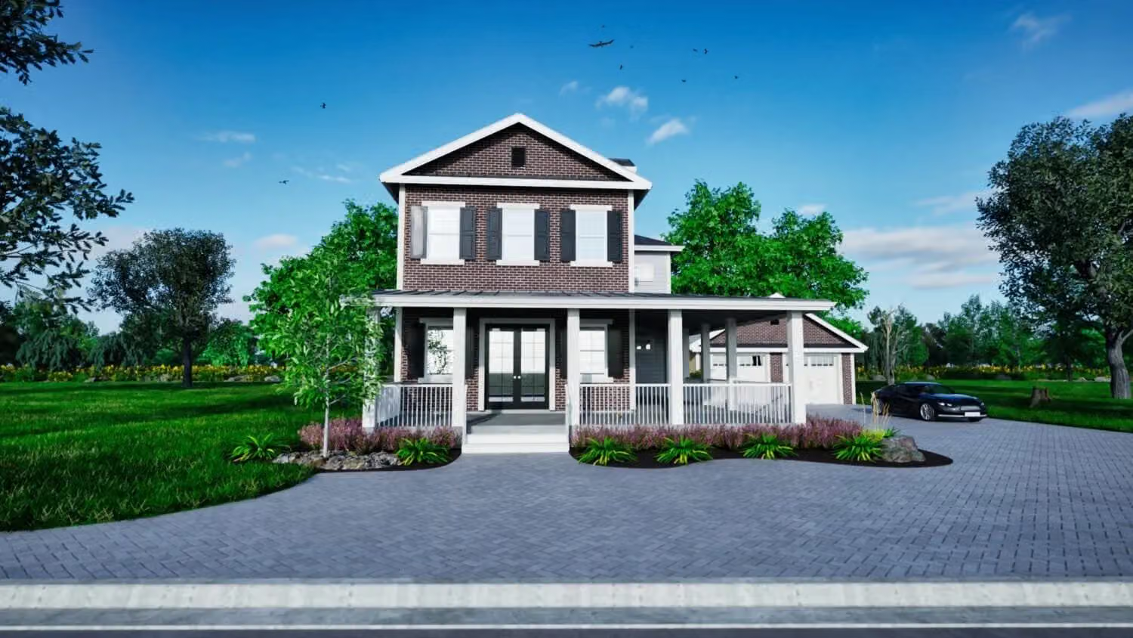
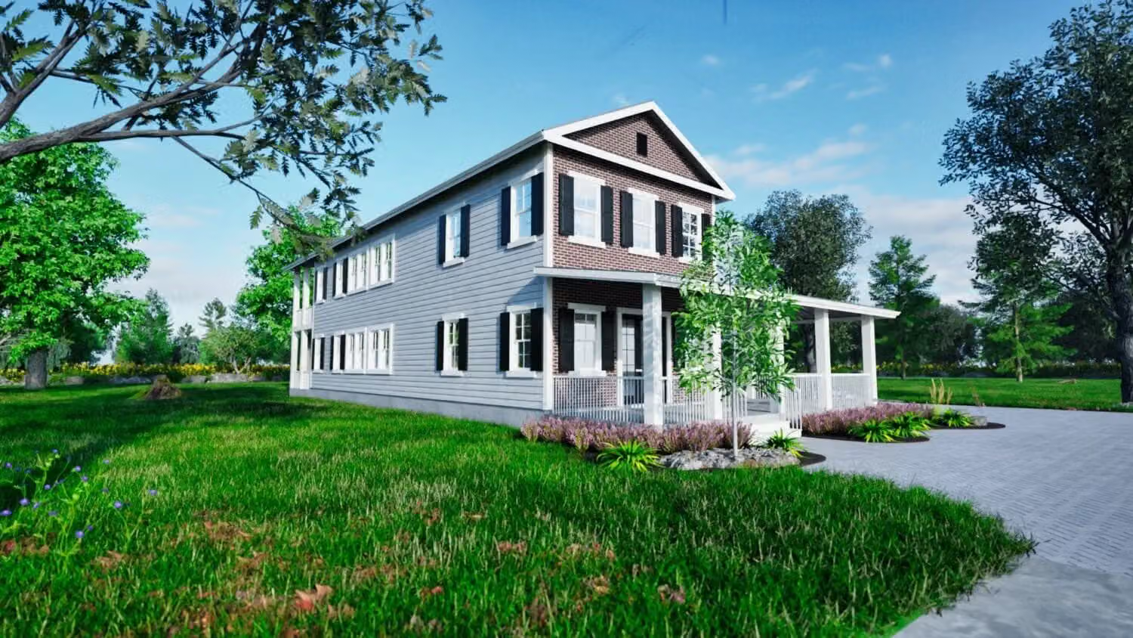
This rendering beautifully illustrates a timeless Charleston-style residence, characterized by its stately presence and inviting charm. The home features a traditional two-story design with a handsome brick facade, punctuated by crisp white trim and classic black shutters on the symmetrically placed windows. A defining element is the expansive, covered front porch, supported by sturdy white columns and enclosed by a clean white railing, offering a gracious outdoor living space.
The entrance is accessed via a paved cobblestone driveway that sweeps towards the home and an attached garage, subtly integrated into the overall design. Tasteful landscaping with flowering shrubs and young trees lines the driveway and complements the home’s classic appeal. The design thoughtfully blends traditional aesthetics with modern living. Large glass-paned doors at the main entrance promise a bright and welcoming interior, perfect for contemporary family life.
Explore more projects.
All projects ↗